Open concept kitchens have revolutionized the way we design and experience our homes. Gone are the days of enclosed, tucked-away cooking spaces. Today, these airy, integrated kitchens are a symbol of modern living, bringing functionality, style, and a sense of togetherness to any home.
The Benefits of Open Concept Kitchens
- Seamless Flow and Space Maximization Open concept kitchens remove walls and barriers, creating a smooth flow between the kitchen, dining, and living areas. This design not only enhances the perception of space but also allows for better light distribution, making the entire area feel brighter and more welcoming.
- Perfect for Entertaining Whether hosting a dinner party or a casual get-together, open kitchens make it easier to interact with guests while preparing meals. There’s no need to leave the conversation behind—the cook becomes part of the gathering, fostering a more inclusive social experience.
- Family Connectivity For families, an open kitchen means more time spent together. Parents can supervise homework or interact with kids while cooking, creating moments of connection without sacrificing productivity. The central kitchen often becomes the heartbeat of family life.
- Design Versatility An open layout provides flexibility in design choices. Without walls dictating style boundaries, homeowners can blend kitchen decor with living room aesthetics, resulting in a cohesive and polished look. Sleek cabinetry, large islands, and statement lighting are popular features that add personality to the space.
Key Design Tips for Open Concept Kitchens
- Define Spaces with Furniture: Use islands, bar stools, or rugs to subtly distinguish the kitchen from the rest of the room without disrupting the open feel.
- Maintain Visual Consistency: Stick to a cohesive color palette and complementary materials. For example, matching hardwood floors and neutral tones can create a seamless transition between areas.
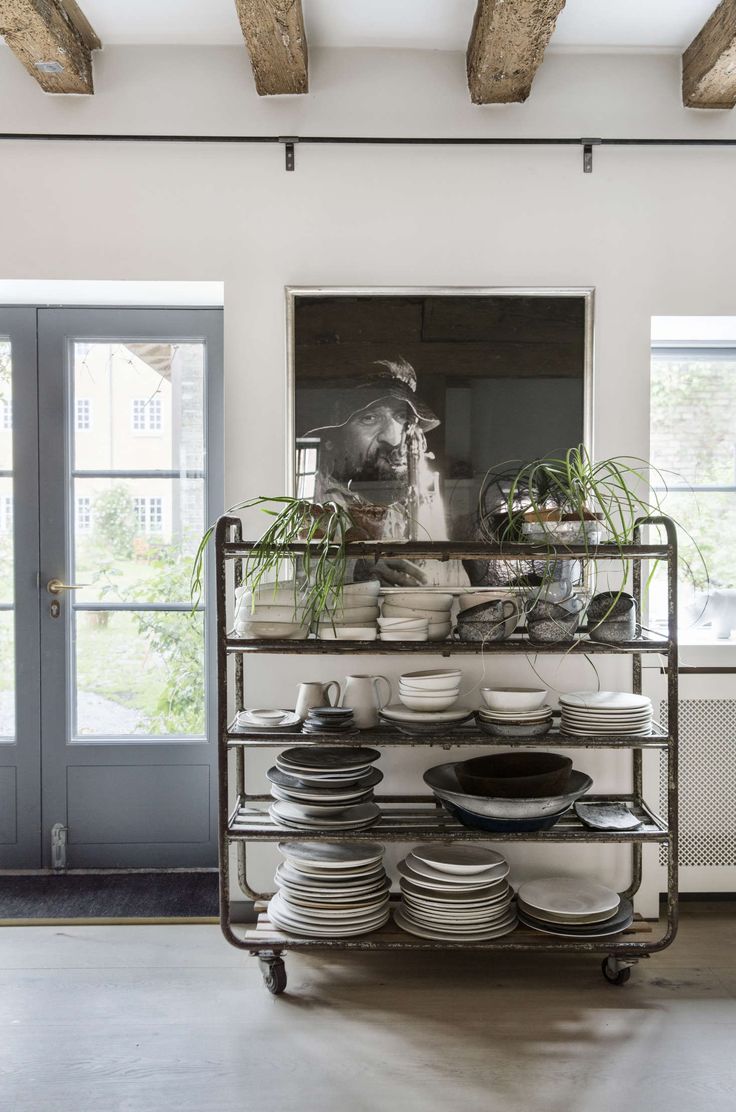
- Strategic Storage Solutions: Keep clutter under control by incorporating ample storage. Built-in cabinetry, hidden compartments, and minimalist shelving help maintain a clean and open environment.
- Lighting Matters: Layered lighting, including pendant lights over the island and ambient lighting throughout the room, ensures both functionality and ambiance.
Common Challenges and Solutions
While open kitchens offer many advantages, they do come with a few challenges. Noise, cooking odors, and limited wall space for storage are common concerns. However, these issues can be mitigated with thoughtful planning.
- Noise Control: Opt for quieter appliances and incorporate sound-absorbing materials, like area rugs and upholstered furniture, to reduce echo.
- Ventilation Systems: A powerful range hood can effectively handle cooking odors and keep the air fresh.
- Creative Storage: Utilize ceiling-mounted racks, under-island cabinets, and custom built-ins to maximize storage without compromising style.
The Future of Open Concept Kitchens
As homes continue to evolve, open concept kitchens will remain a staple in modern design. They adapt to changing lifestyles and technological advancements, such as smart appliances and multifunctional furniture. With sustainability on the rise, eco-friendly materials and energy-efficient appliances are also shaping the future of kitchen design.
Whether you’re remodeling or building from scratch, an open concept kitchen can transform your home, enhancing both its aesthetic appeal and functionality.